1901 Victorian terrace housE SUSPENDED FLOOR
Like many early 1900s Victorian end-terrace properties, this home faced a number of common challenges associated with traditional solid-wall construction. Whilst full of character and architectural charm, older buildings of this type often suffer from high heat loss, draughty suspended timber floors, cold internal wall surfaces and rising energy costs. As an end-terrace property, the additional exposed external wall further increases heat loss during the winter months and can contribute to overheating during warmer periods.
Constructed using solid brick masonry and other traditional breathable materials, buildings of this age require a sympathetic approach when upgrading thermal performance. Any improvements must carefully balance energy efficiency, moisture management and the preservation of the original building fabric. As part of a wider retrofit strategy to improve comfort and reduce heat loss, the homeowner chose to install a breathable wood fibre insulation system between the existing suspended timber floor, utilising sustainable, vapour-open products from PAVATEX to enhance performance whilst maintaining the floor’s ability to manage moisture naturally.
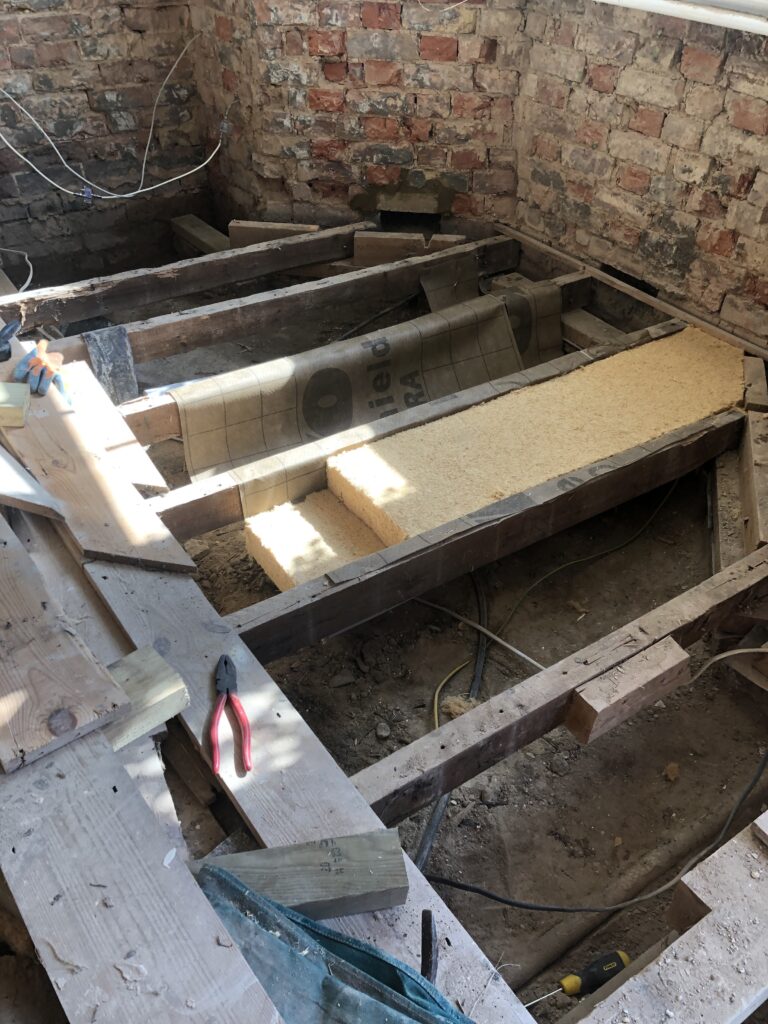
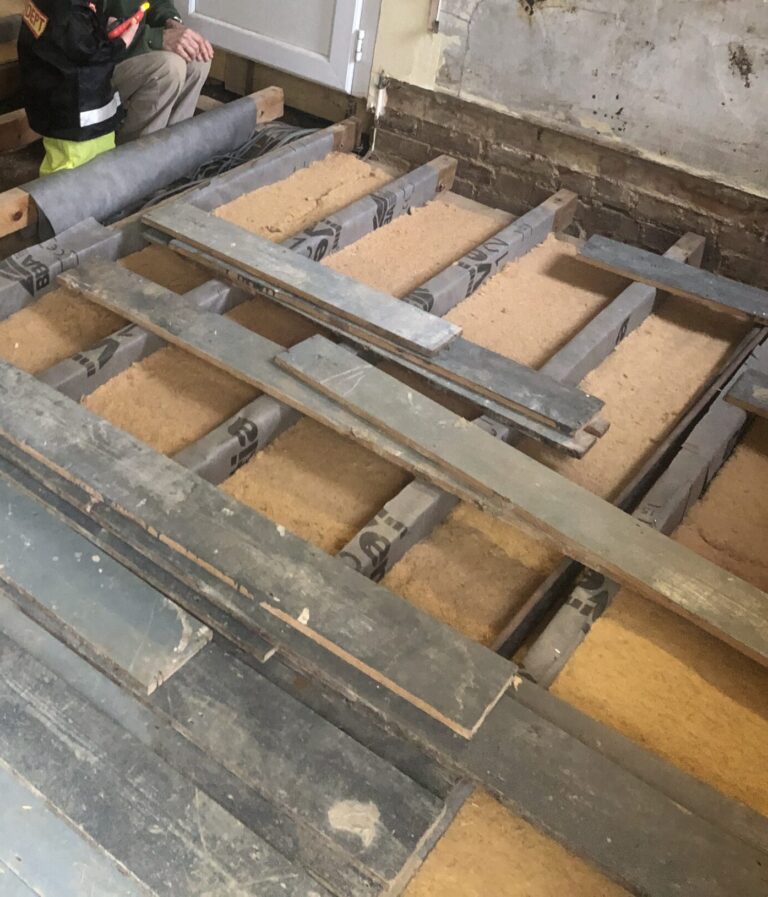
Installation began with the careful removal of the existing floorboards to allow access to the void beneath. Where possible, the floorboards were retained for reinstallation once the insulation work had been completed. Using suitable tools such as a pallet breaker and pry bar can help lift the boards cleanly while minimising the risk of damage.
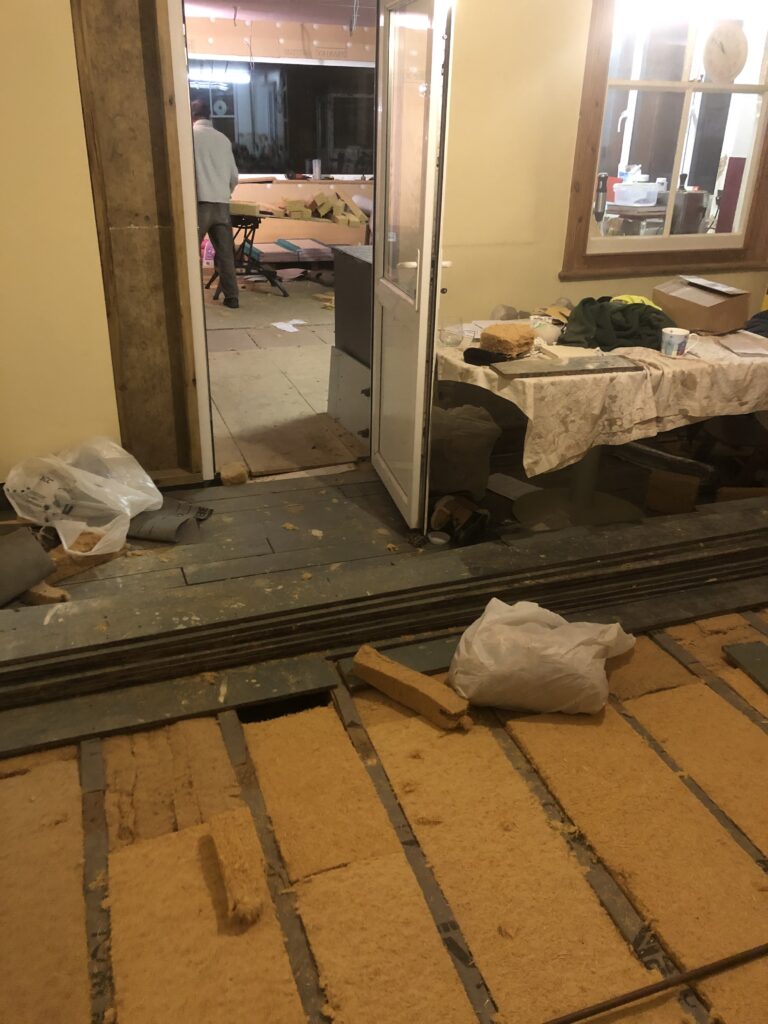
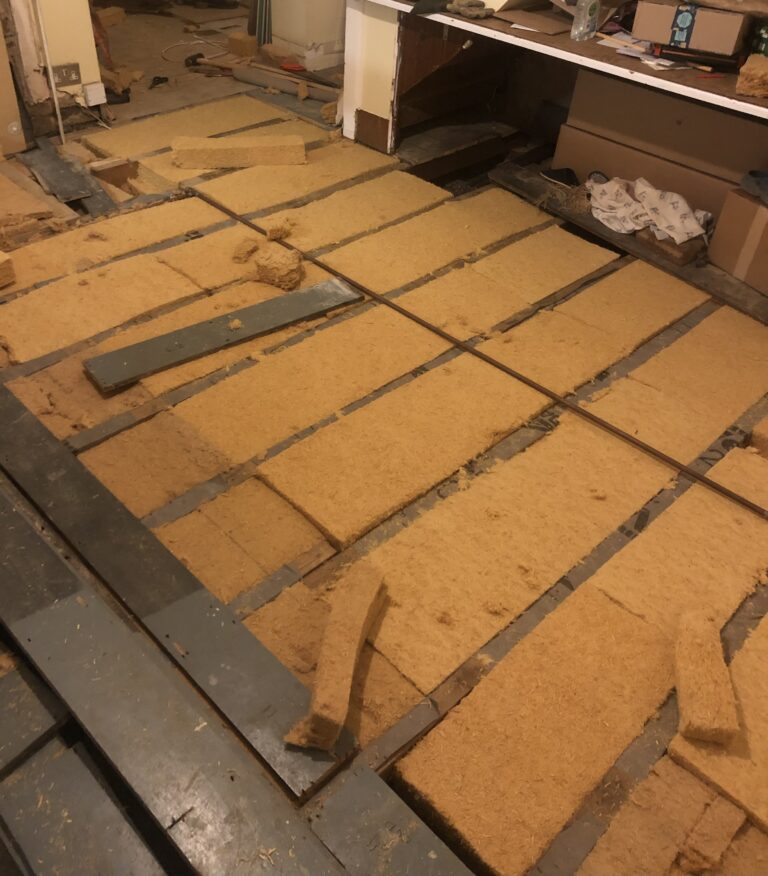
A layer of breather membrane was installed beneath the joists, with all joints carefully overlapped to create a continuous support layer for the insulation while allowing moisture vapour to pass through the construction. Care was taken to ensure that existing air bricks and ventilation openings remained unobstructed, maintaining essential airflow within the subfloor void to help prevent moisture build-up and protect the timber structure from decay.
To improve airtightness, Pavafix 150mm tape was used around the perimeter of the floor to create a durable connection between the membrane and the surrounding walls. All membrane overlaps were sealed using Pavafix 60 tape, helping to reduce unwanted air leakage whilst maintaining the breathable nature of the floor construction.
Once the membrane was in place, Pavaflex wood fibre insulation was friction-fitted between the timber joists. For best results, the insulation should be cut approximately 10mm wider than the joist spacing, allowing it to fit snugly without gaps. This helps eliminate air pockets within the insulation layer, reducing the risk of cold spots and ensuring consistent thermal performance across the floor.
See our system page for performance details
GARDEN OFFICE
Following the successful retrofit of their Victorian home using breathable wood fibre insulation, the homeowner was so impressed with the improvements in comfort and performance that they decided to adopt the same principles for a new garden office project.
Seeking a dedicated workspace that would remain comfortable throughout the year, the brief was to create a highly insulated, low-energy building using sustainable and environmentally responsible materials. Drawing on their positive experience with natural insulation products, the homeowner selected a timber frame construction incorporating the PAVATEX wood fibre insulation system throughout the building envelope.
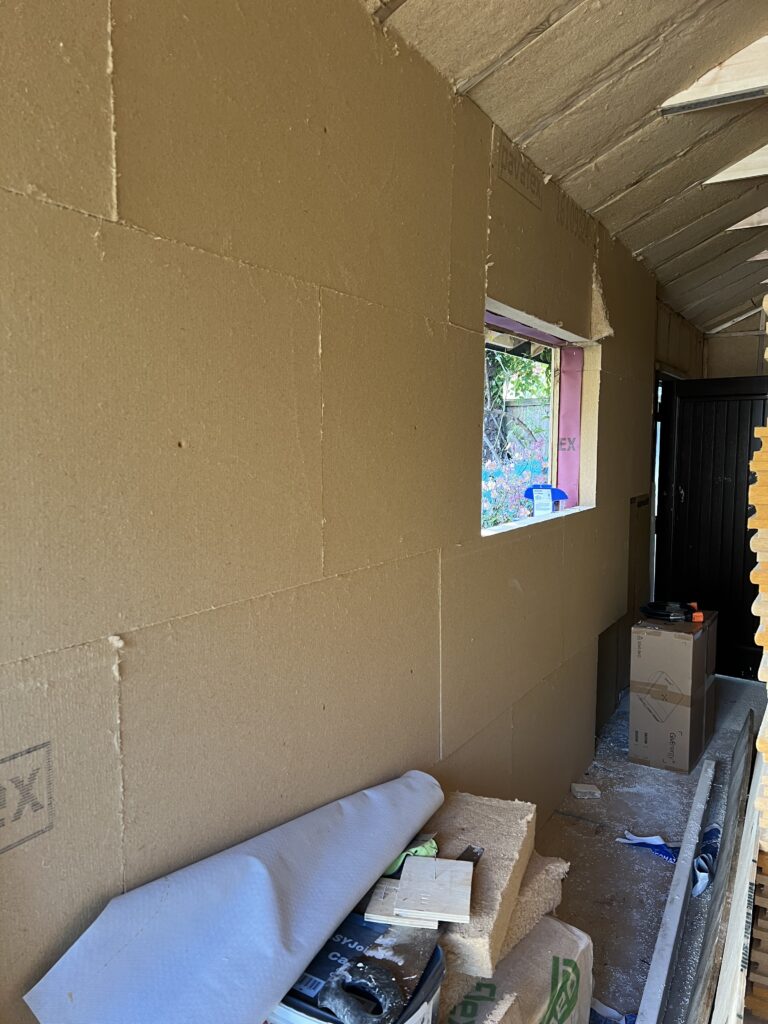
Wood fibre insulation was selected for this project due to its low environmental impact, excellent thermal performance and ability to improve acoustic comfort within the building. Its dense structure helps create a stable internal environment, keeping the space warm during the winter months while providing valuable protection against summertime overheating.
The garden office was designed and constructed entirely by the homeowners, demonstrating how natural building materials can be successfully incorporated into a self-build project. Using straightforward timber frame construction combined with high-performance PAVATEX wood fibre insulation, the building achieves a high level of comfort and energy efficiency while maintaining a vapour-open construction that supports the natural management of moisture within the building fabric.
With a modest footprint and minimal impact on the surrounding site, the completed office provides a practical and attractive workspace that can be used throughout the year. The project serves as an excellent example of how homeowners can create additional living or working space using sustainable materials without compromising on comfort, durability or long-term building performance.
The homeowner has also documented her self-build journey in a book, drawing on her experiences throughout the design and construction process. Covering the lessons learned, challenges overcome and key decisions made along the way, the book provides an honest and practical account of creating a high-performance building using natural and sustainable materials.
Offering valuable real-world insight for other homeowners and self-builders, it serves as a useful guide for anyone considering a similar project, sharing experiences from the initial concept through to the completed building. You can find details of the book and purchase a copy using the link below.
Where to buy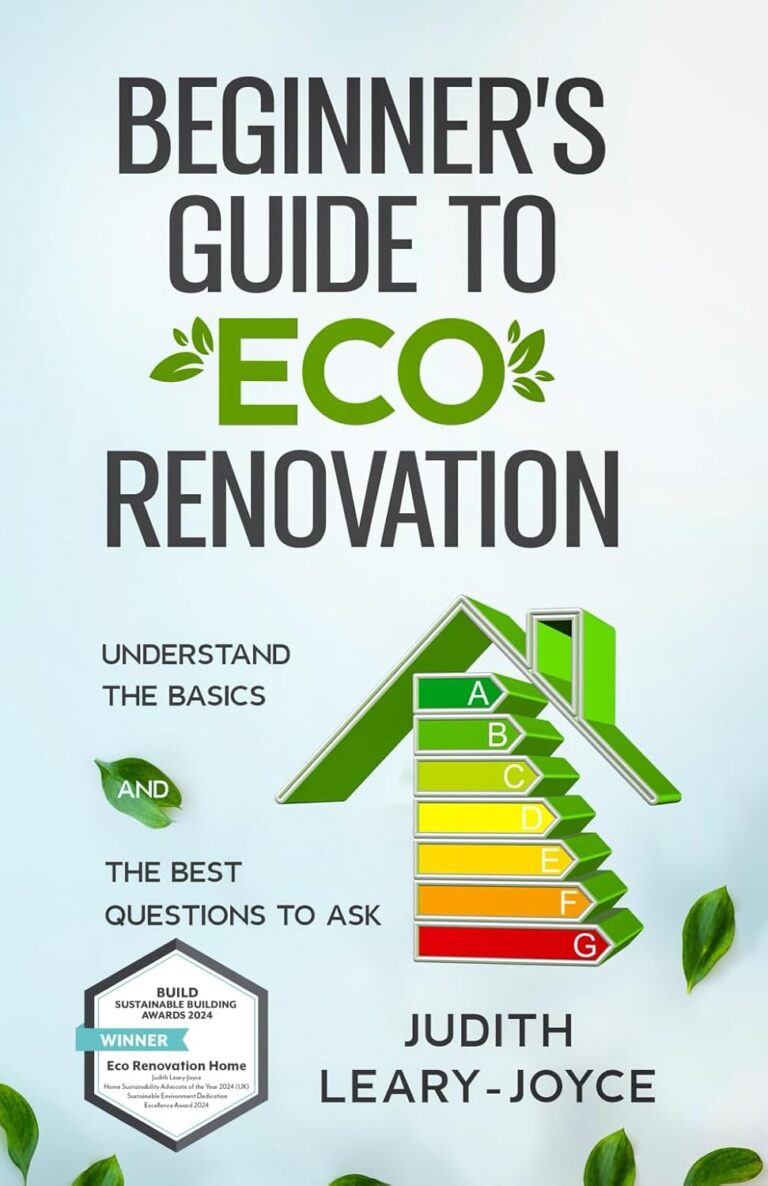
Unity Lime Products Used


Out of stock


Boards & Insulation
Price range: £36.90 through £571.45
This product has multiple variants. The options may be chosen on the product page


Price range: £29.25 through £65.46
This product has multiple variants. The options may be chosen on the product page


Boards & Insulation
Price range: £20.47 through £1,364.58
This product has multiple variants. The options may be chosen on the product page