Forest Lodge Farm
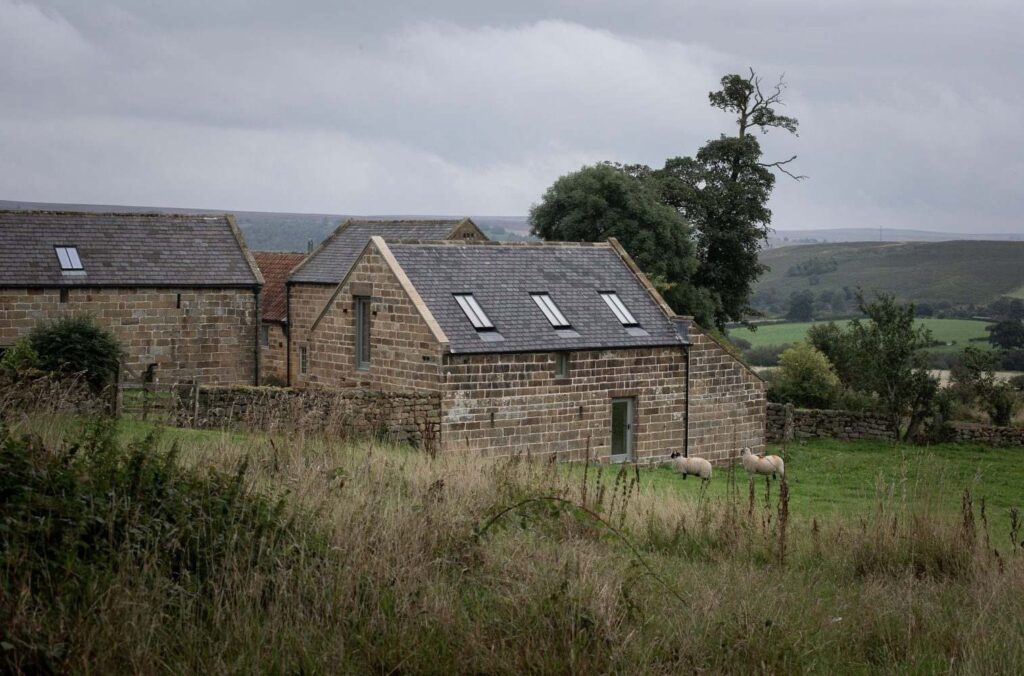
Forest Lodge Farm is a sensitively restored Grade II listed farmstead located within the North York Moors National Park. Once included on the Listed Building at Risk Register after decades of decline, the site has been carefully brought back into productive use through the repair and conversion of its historic buildings. Architect & Photography: Ian Hazzard Architects
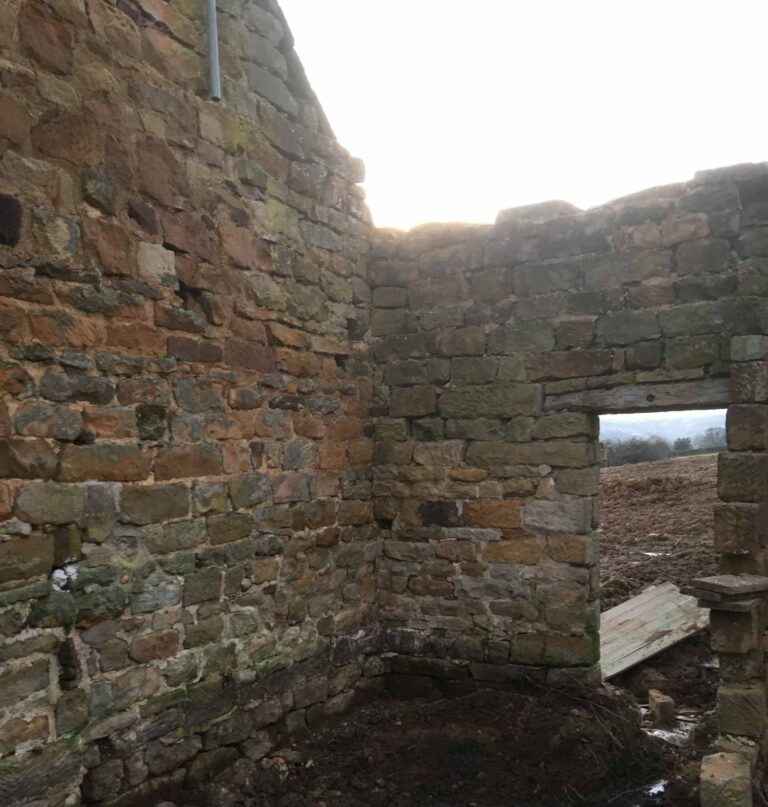
This photograph shows the condition of the Grade II listed cart shed at the start of the restoration project. After decades of neglect, the building had deteriorated to little more than a roofless stone shell, with exposed masonry, unstable openings and extensive weathering.
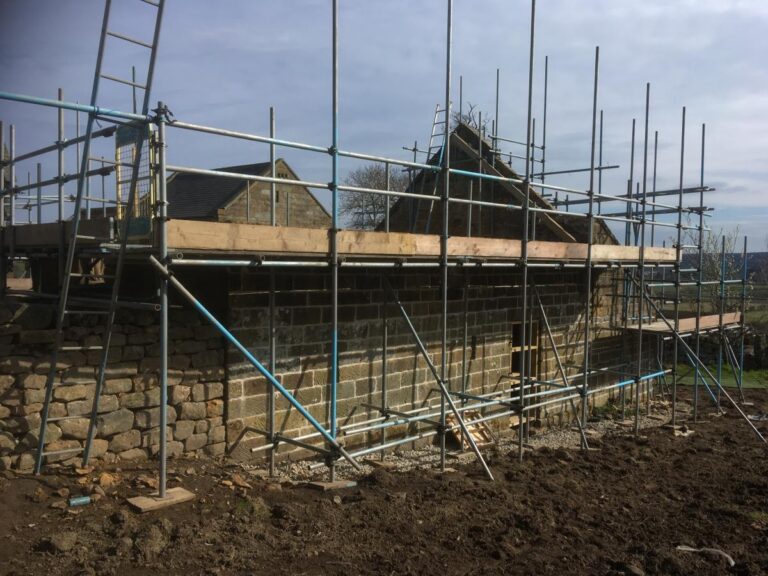
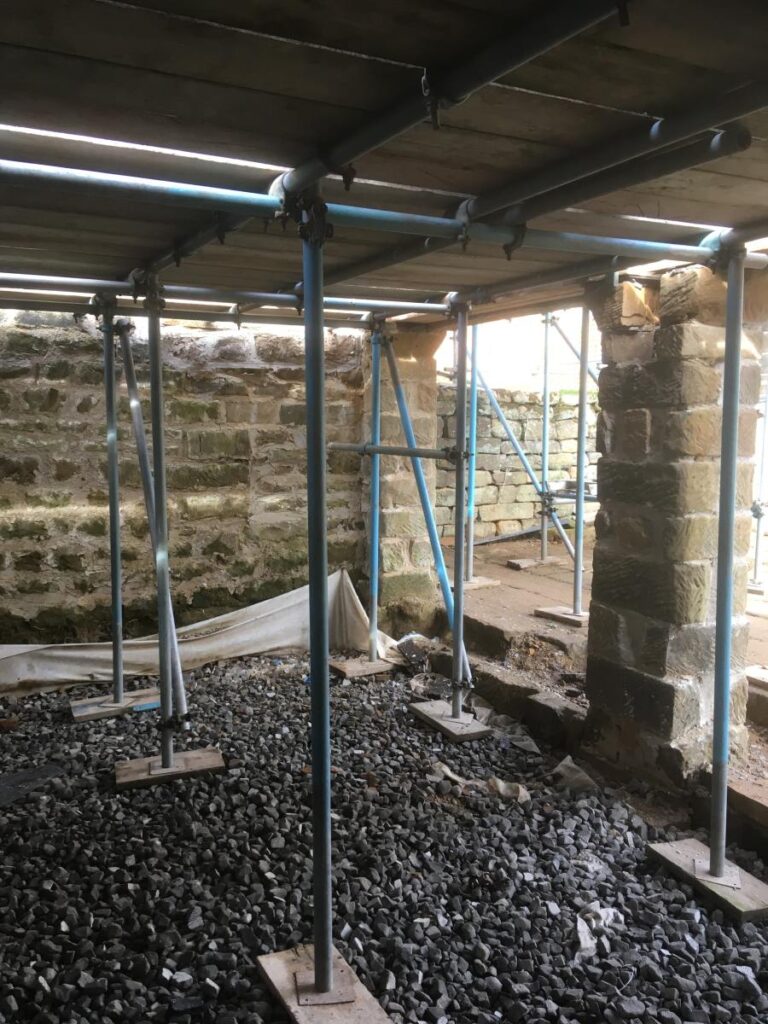
With the historic stonework stabilised and carefully repaired, restoration work begins on the cart shed. The original masonry has been retained wherever possible, preserving the character of the Grade II listed building while preparing it for a new lease of life.
GEOCELL Foam Glass Floor Insulation
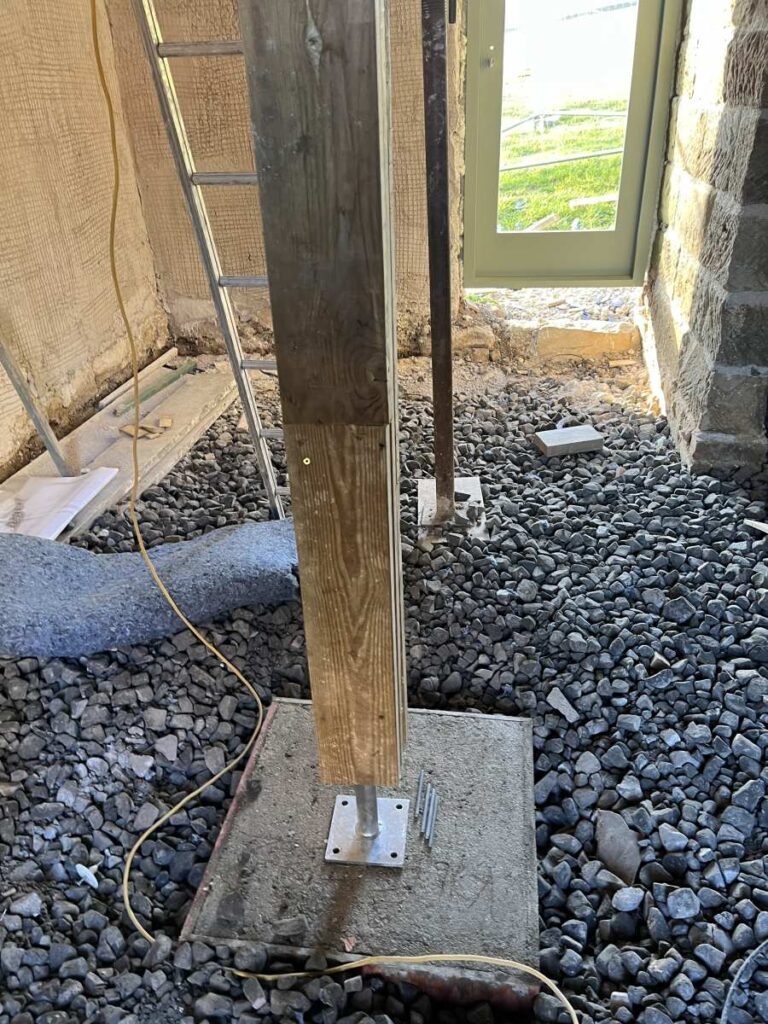
A geotextile membrane is first laid over the prepared sub-base before the GEOCELL foam glass aggregate is installed. The membrane helps separate the insulation from the ground while allowing moisture to move freely through the floor build-up. The GEOCELL foam glass aggregate is then placed and compacted to create a lightweight, insulating and free-draining sub-base.
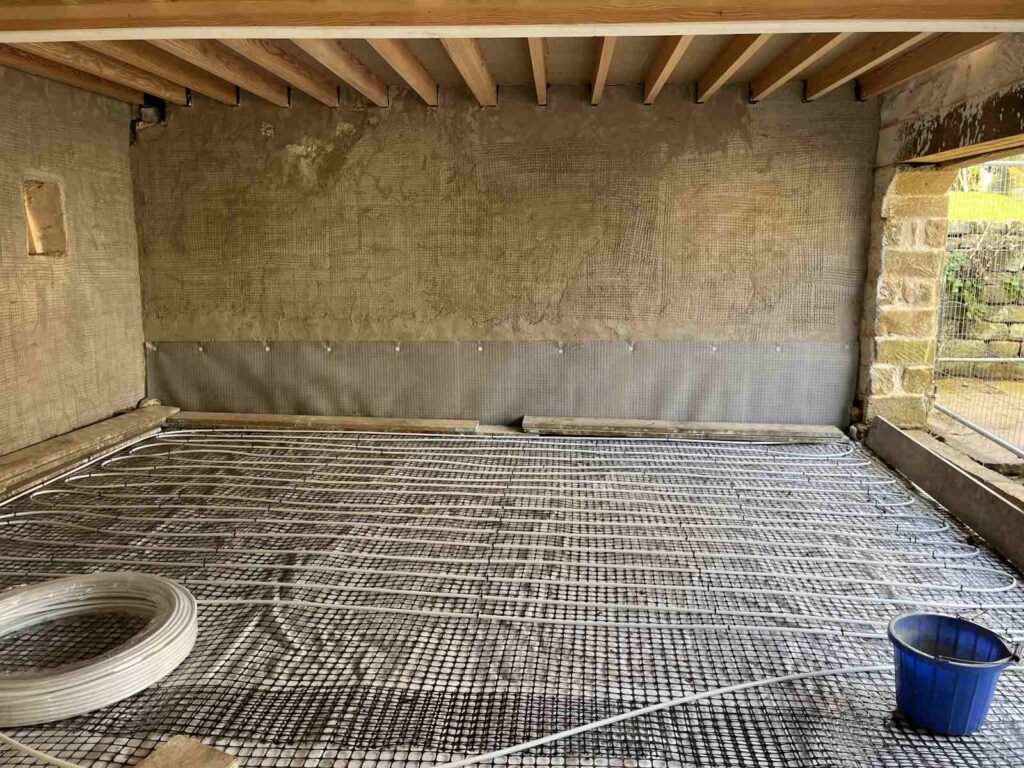
The underfloor heating pipes are fixed to a reinforcing geogrid, ready for the limecrete slab to be poured. Once the slab is poured & cured, the heating system is able to deliver a gentle, even warmth across the floor at low operating temperatures, creating a comfortable and energy-efficient living space. Combined with the insulating GEOCELL foam glass sub-base, the breathable limecrete floor allows moisture to move naturally through the construction, making it particularly well suited to the refurbishment of historic buildings where maintaining the building’s ability to breathe is essential.
Breathable Roof and Internal Wall Insulation
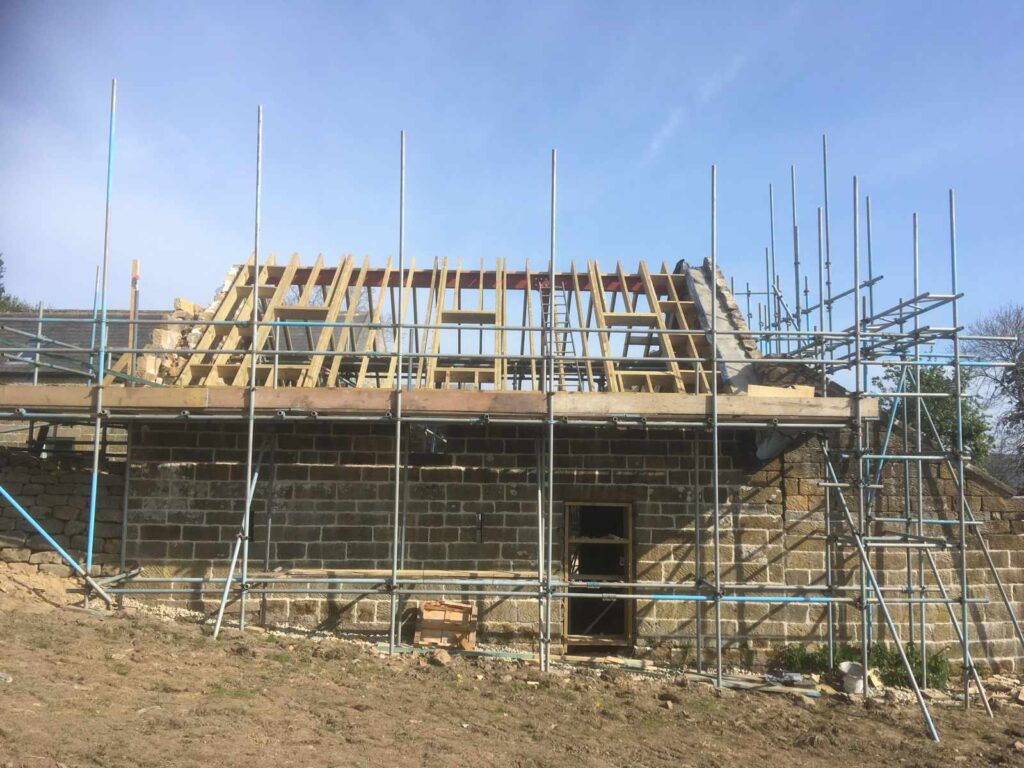
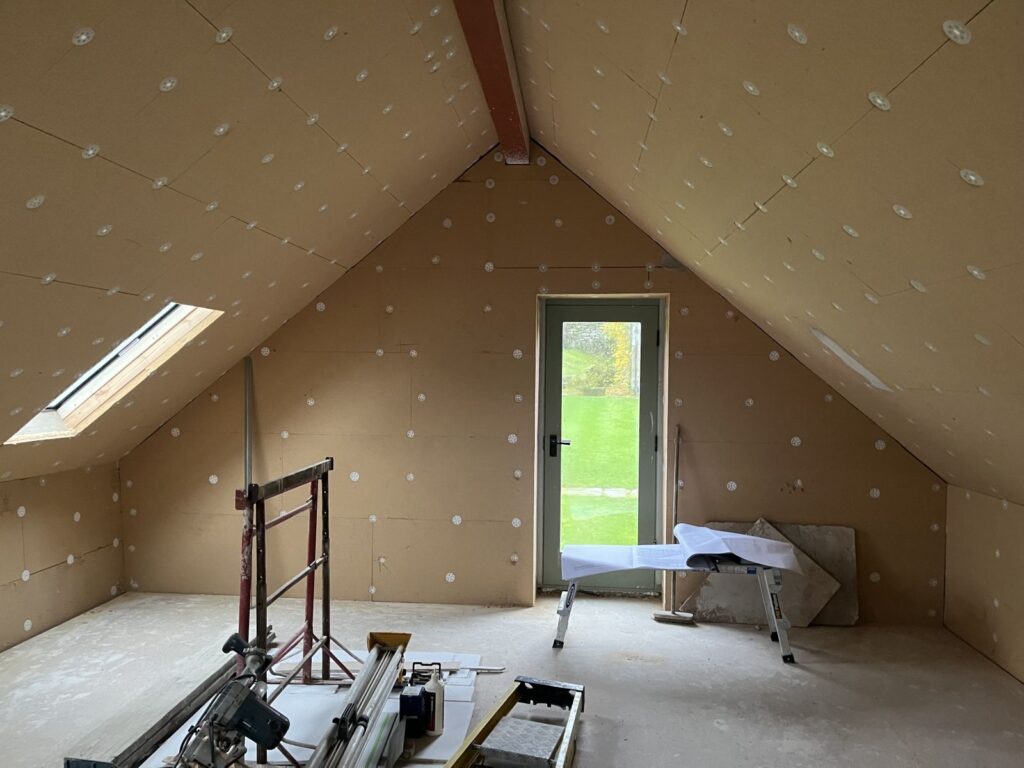


Between the rafters, Pavatextil-P flexible denim insulation has been friction-fitted to provide excellent thermal performance while allowing the roof to remain vapour open. Above the rafters, PAVATEX Isolair wood fibre sarking boards provide a continuous layer of insulation, reducing thermal bridging while also acting as a weather-resistant roof underlay.
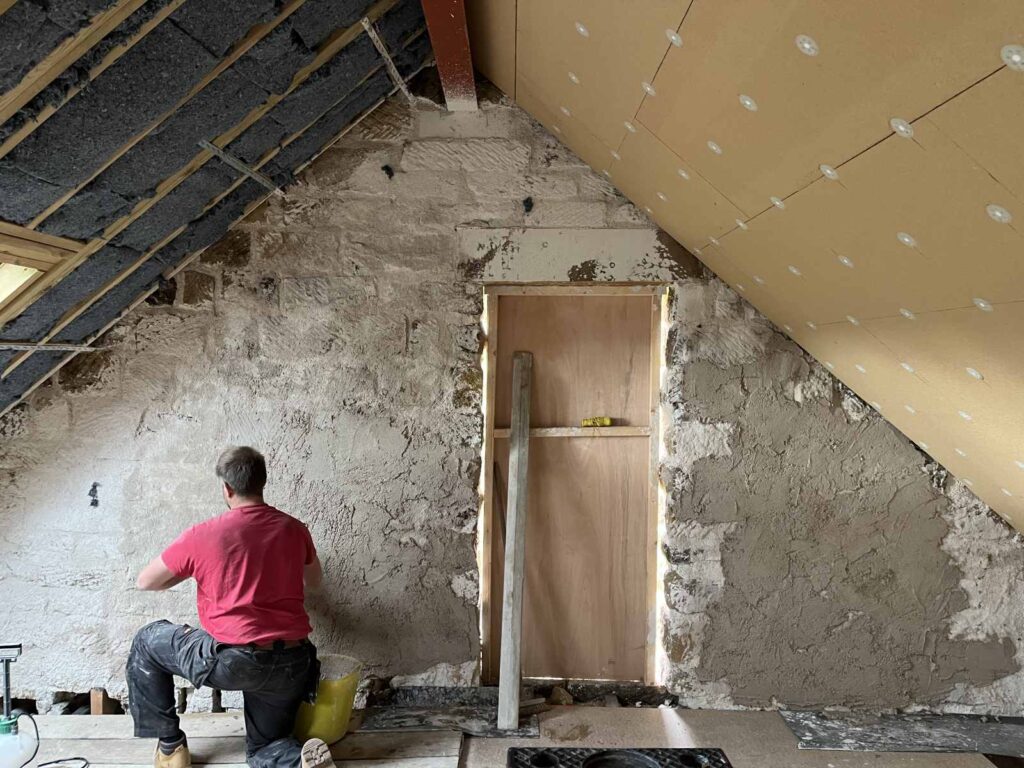
The solid stone walls have been upgraded with a breathable PAVATEX internal wall insulation (IWI) system, finished with reinforced lime plaster. The wood fibre insulation improves the thermal performance of the walls while remaining vapour permeable, allowing moisture to move naturally through the construction.

The Finished Result Speaks for Itself
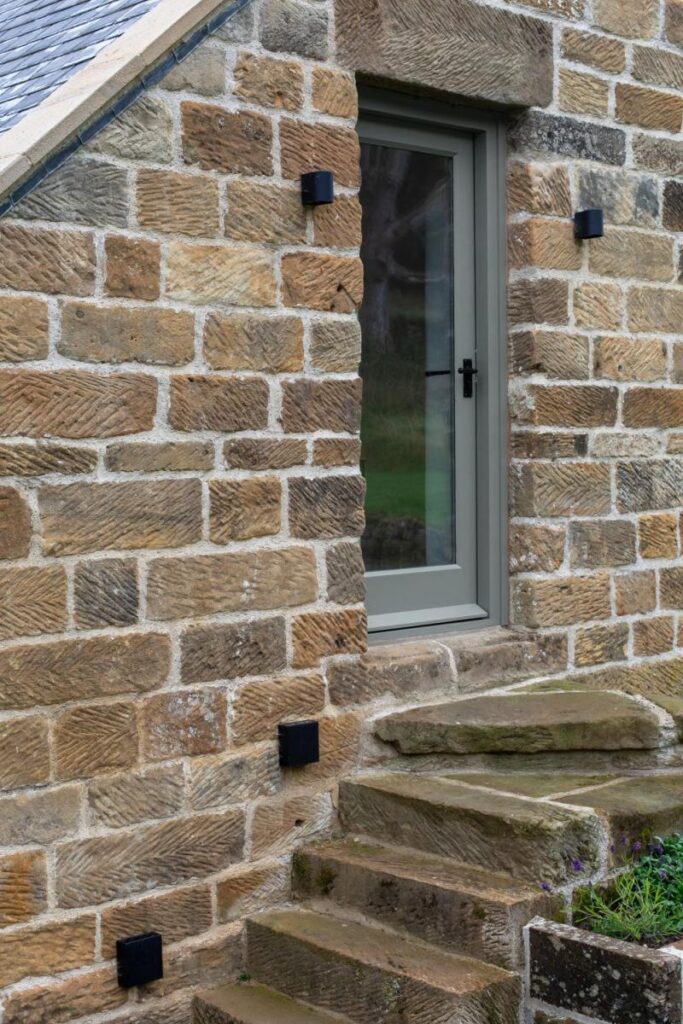
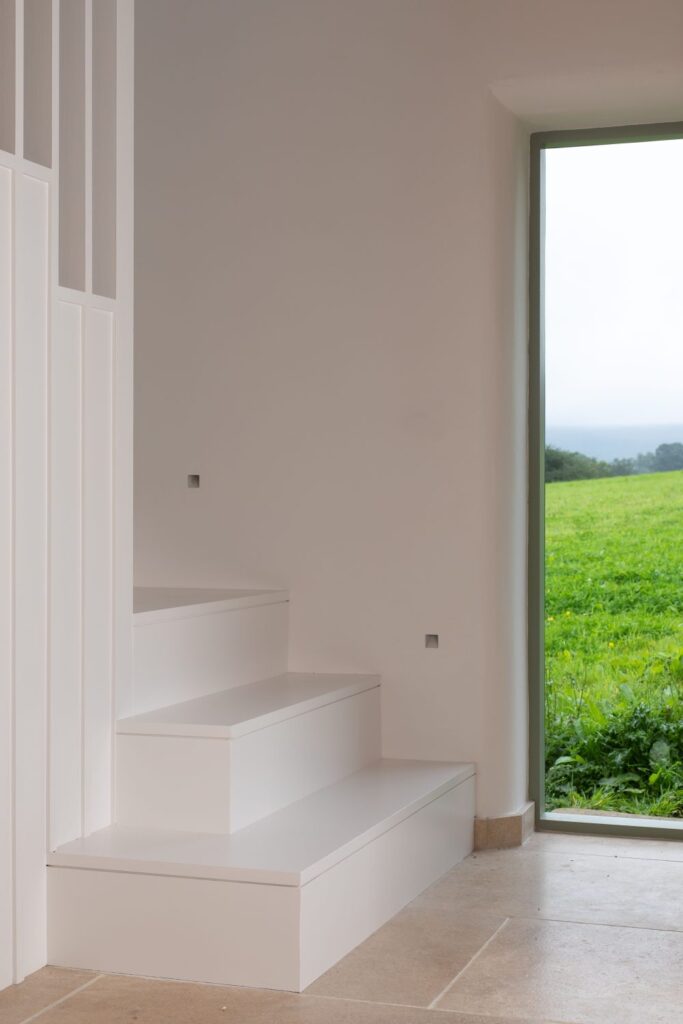
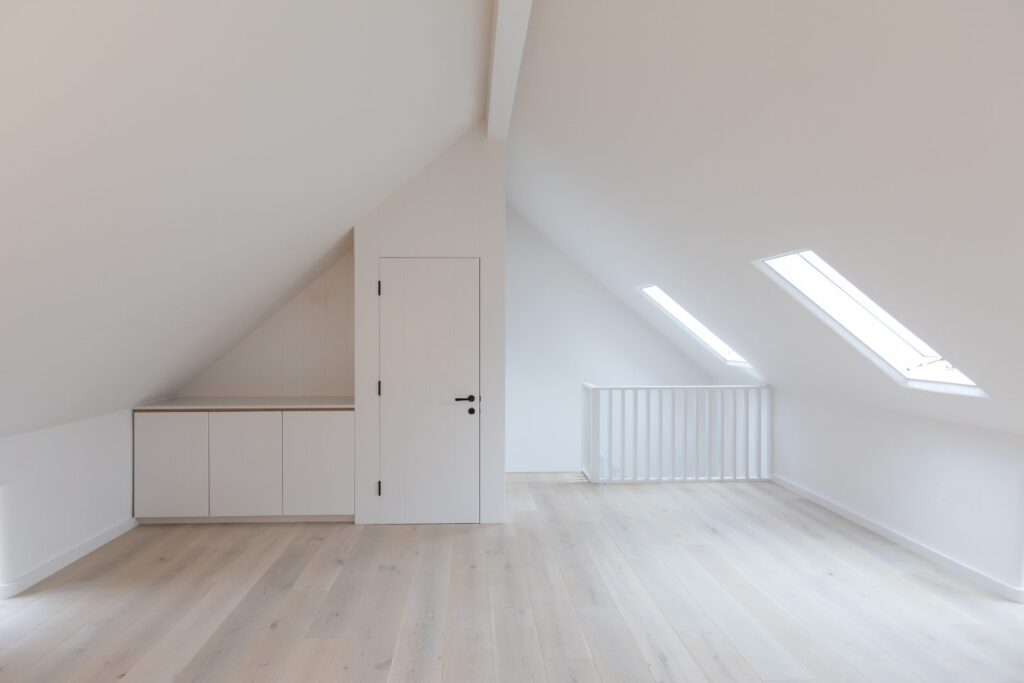
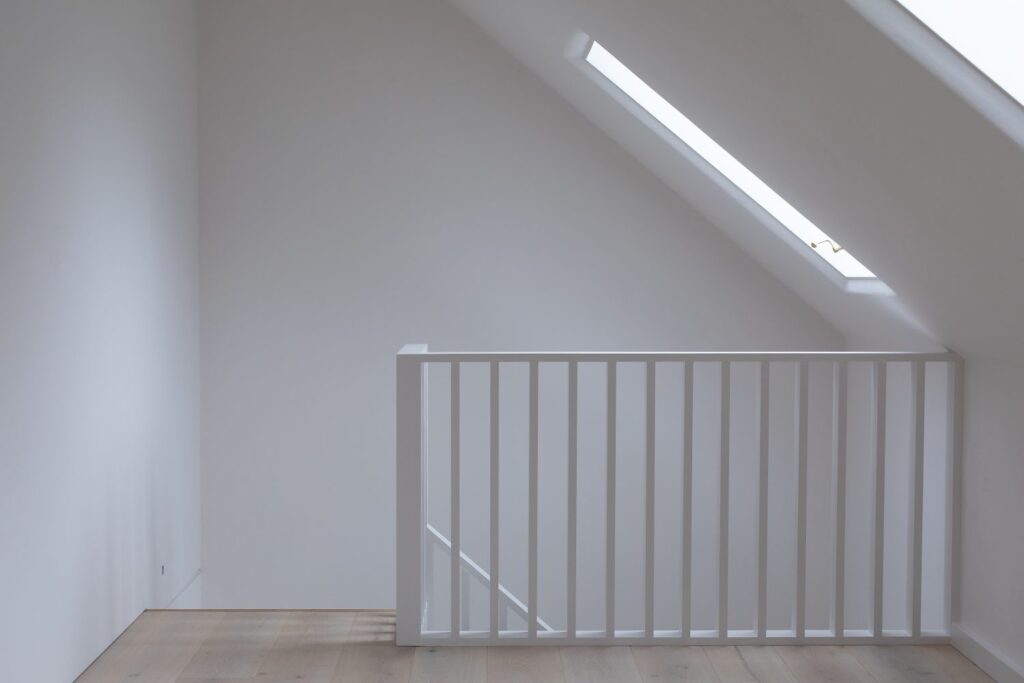
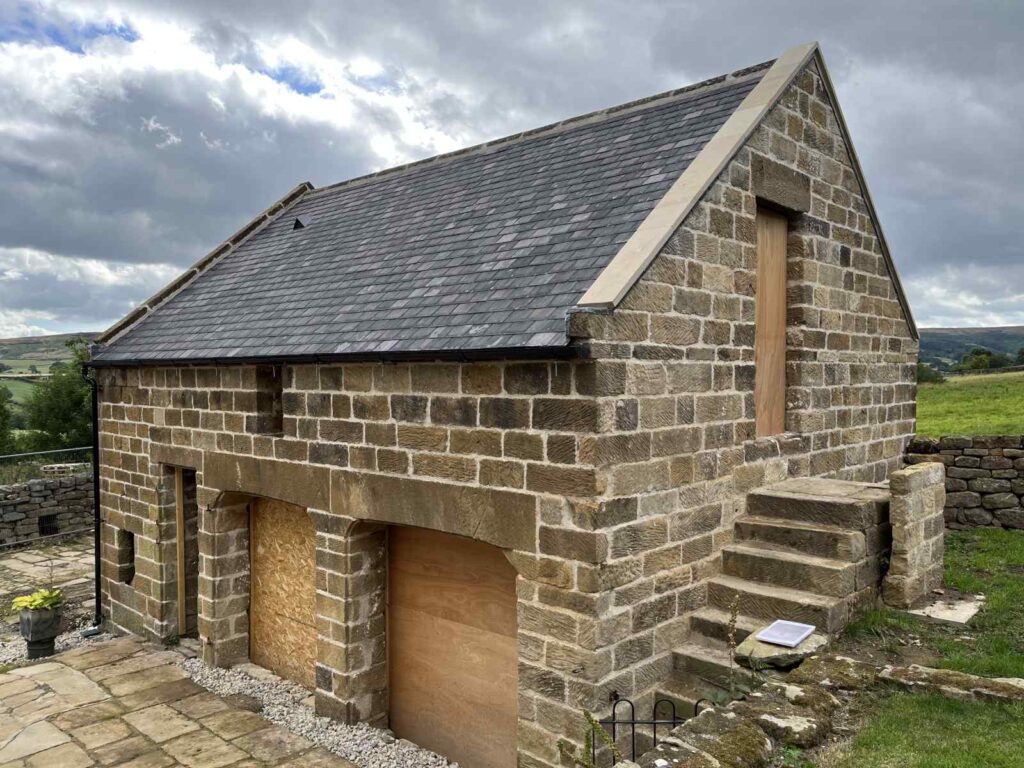
The final completed images showcase the exceptional quality of the workmanship and the remarkable transformation of the former cart shed. Blending traditional craftsmanship with contemporary design, the project successfully combines breathable, natural building materials with modern detailing and energy-efficient construction techniques. The result is a striking new space that respects the character and significance of the Grade II listed building while delivering the comfort, performance and aesthetics expected of a modern building. Photography Scott Wicking