
Breathable Renovation Project
Located in midlothian, this detached home enjoys views across the surrounding countryside. The homeowners were looking to improve the property’s energy efficiency and overall comfort while ensuring that any upgrades worked in harmony with the existing building fabric.
A fabric-first approach was adopted, focusing on improving the thermal performance of key elements of the building envelope while maintaining the ability of the construction to manage moisture naturally. By selecting breathable materials and carefully considered retrofit solutions, the project aimed to create a warmer, healthier and more comfortable living environment throughout the year.
Photography & Project Team : R&G Brock and R.Chard
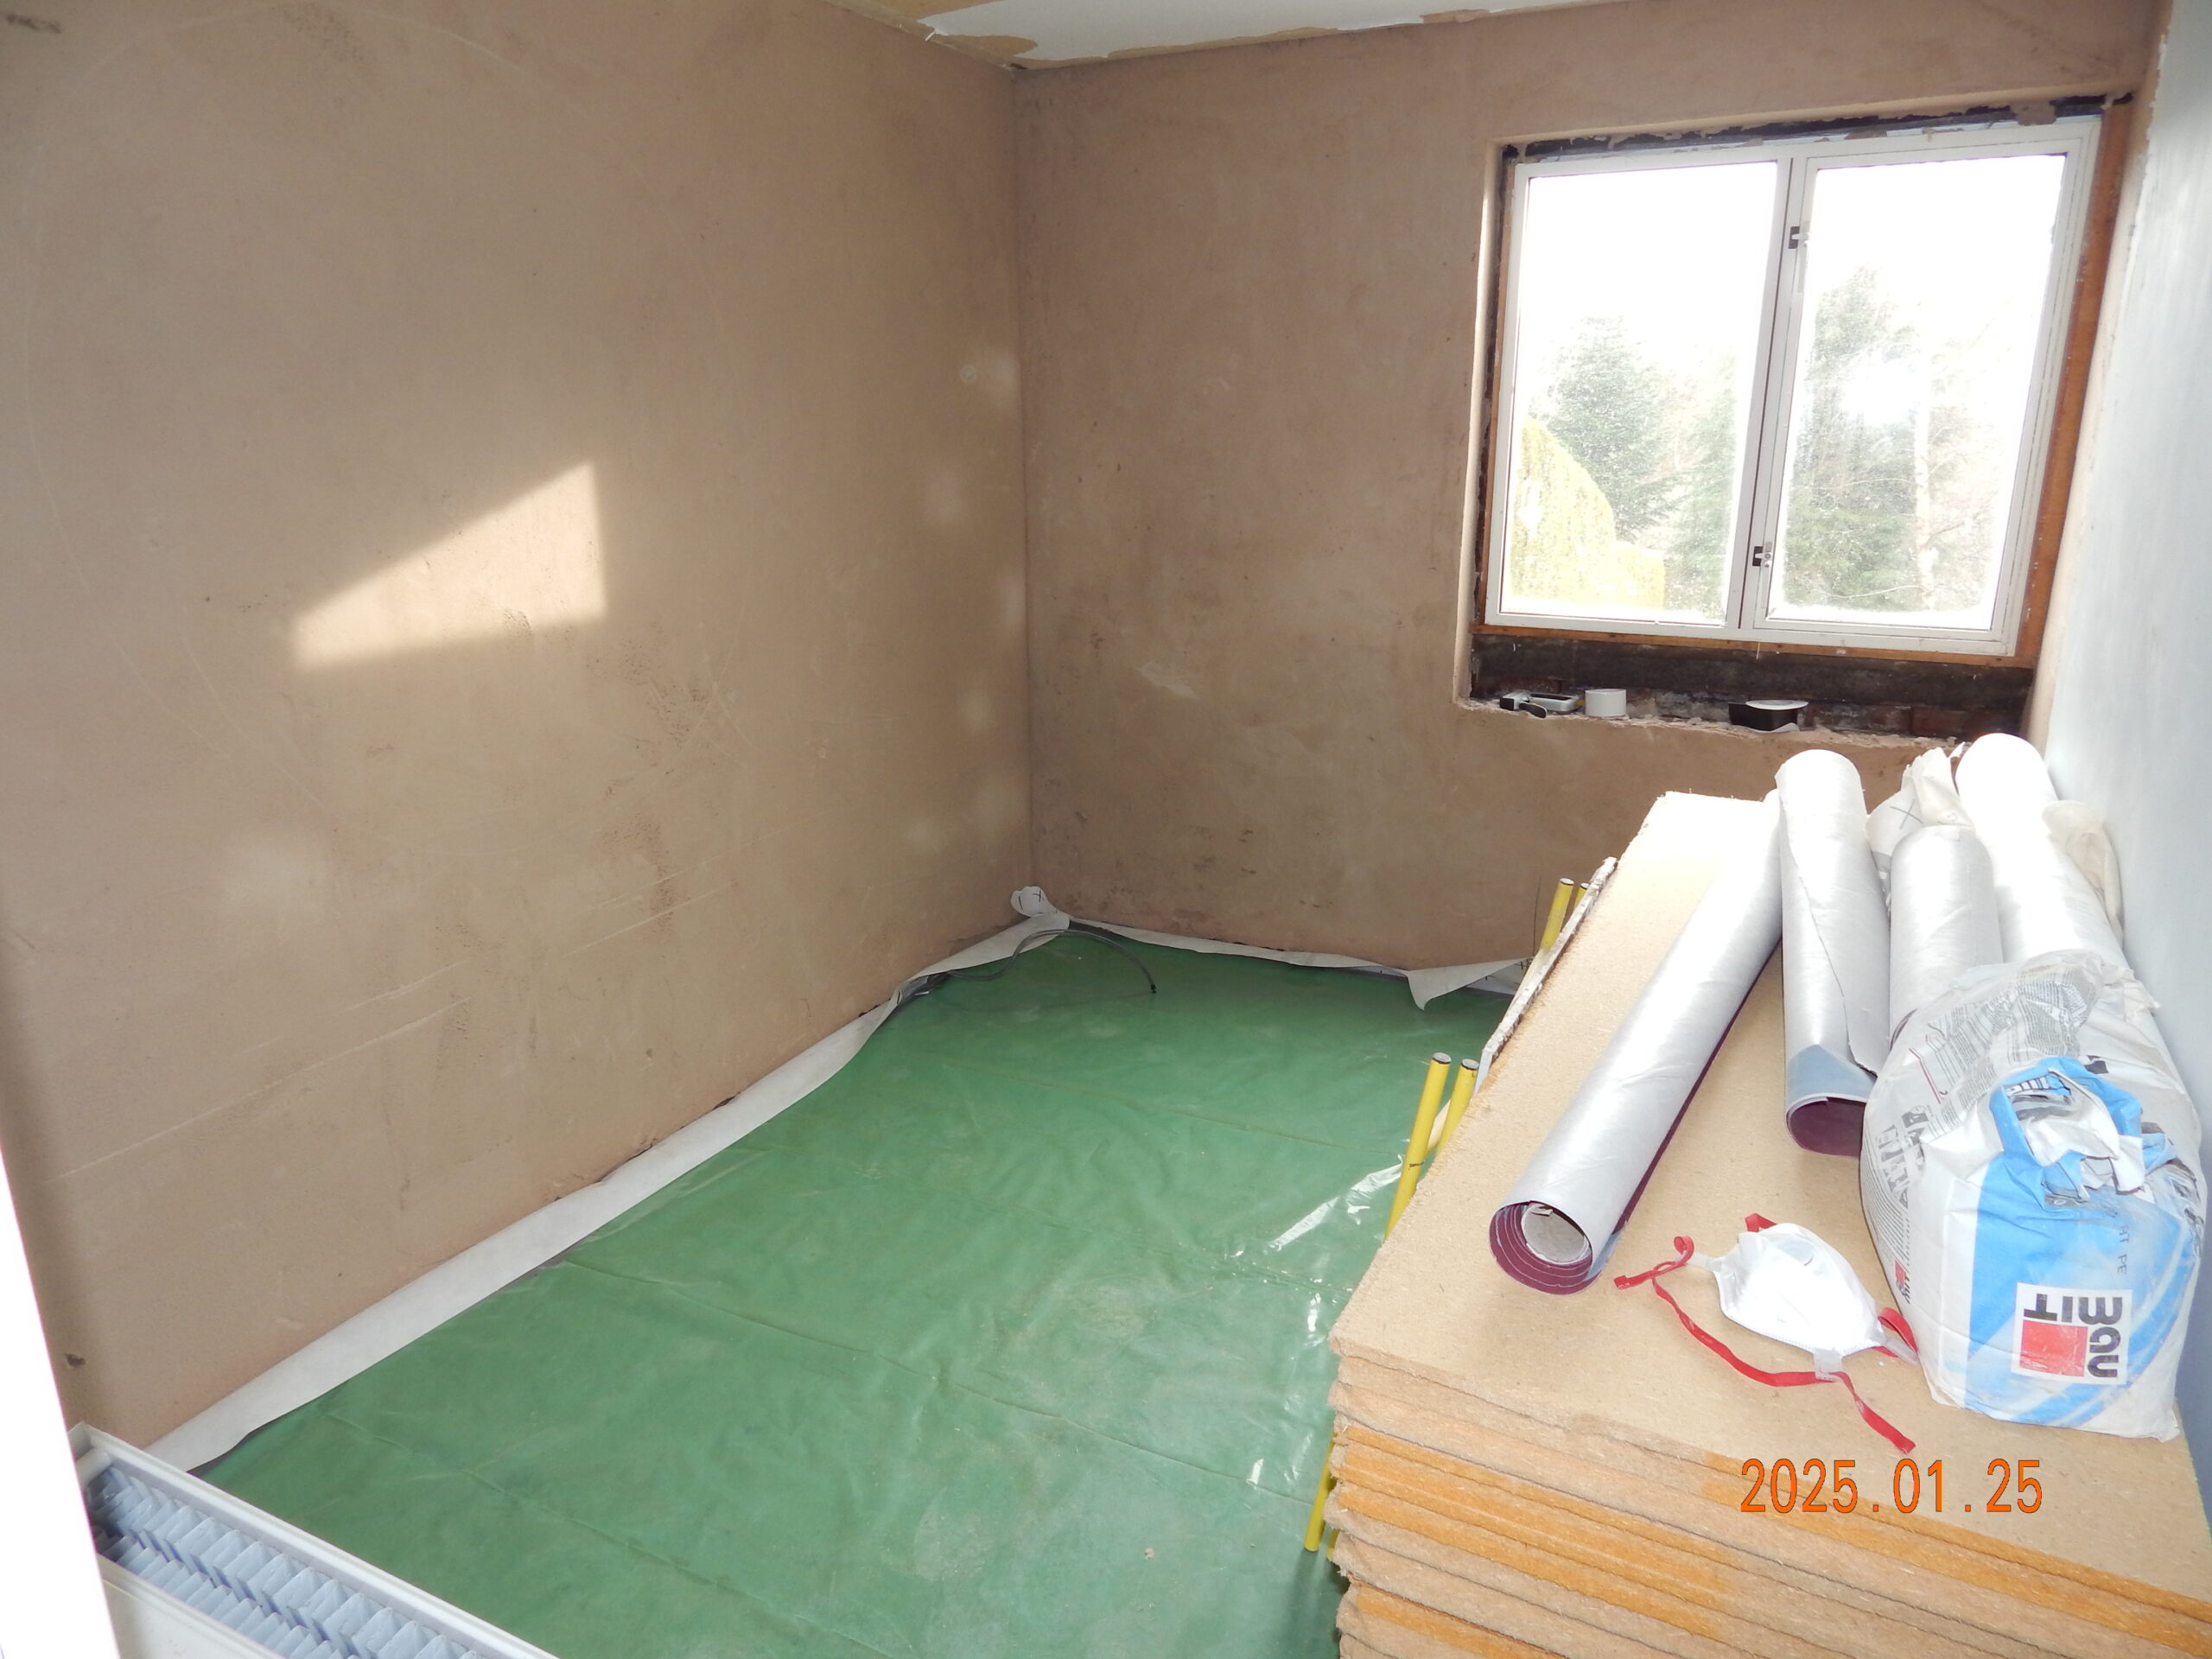
An initial levelling coat of Baumit NHL Thermo insulating lime plaster was applied to the masonry surface, helping to improve the thermal performance of the existing wall and create a suitable level substrate ready for the insulation installation.
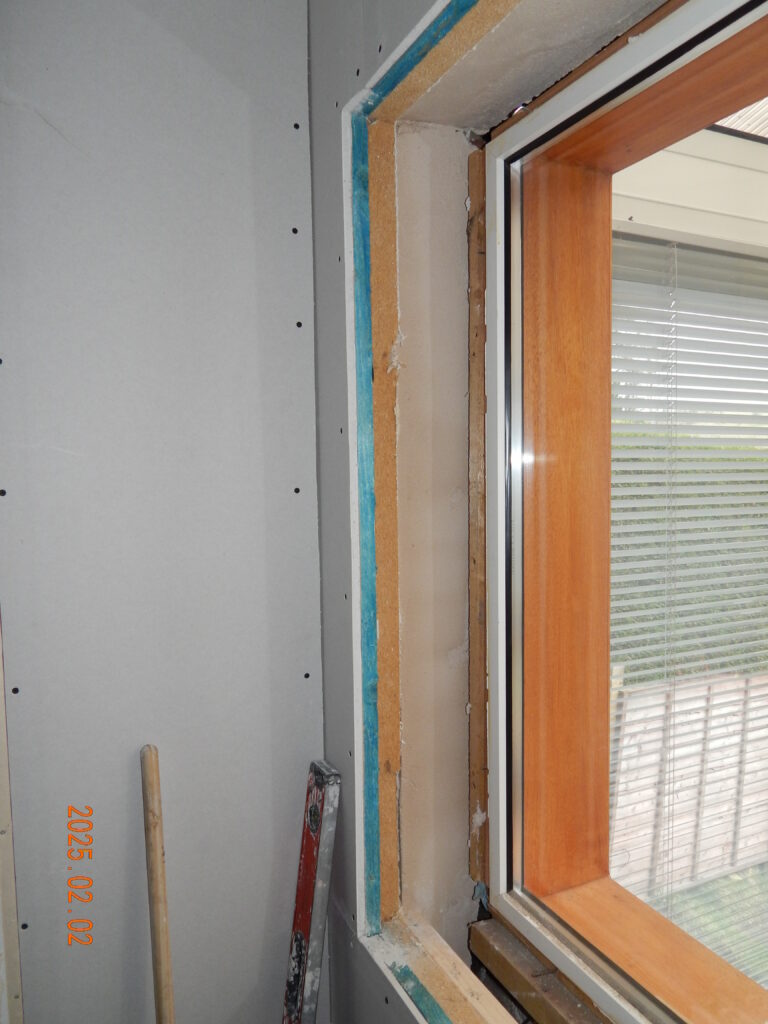
The walls were then insulated with 40mm Pavawall GF wood fibre insulation boards, a natural insulation material that offers excellent thermal and acoustic performance while allowing water vapour to move freely through the wall construction. This helps to reduce the risk of trapped moisture and interstitial condensation, making it particularly suitable for traditional solid wall cosntruction.
The system was finished using conventional plasterboard to maintain a familiar appearance throughout the property and minimise disruption to the existing interior finishes. When incorporating plasterboard within a breathable wall build-up, it is important that the boards remain vapour open and are not sealed or painted with impermeable paints.
Suspended Timber Floor Insulation System
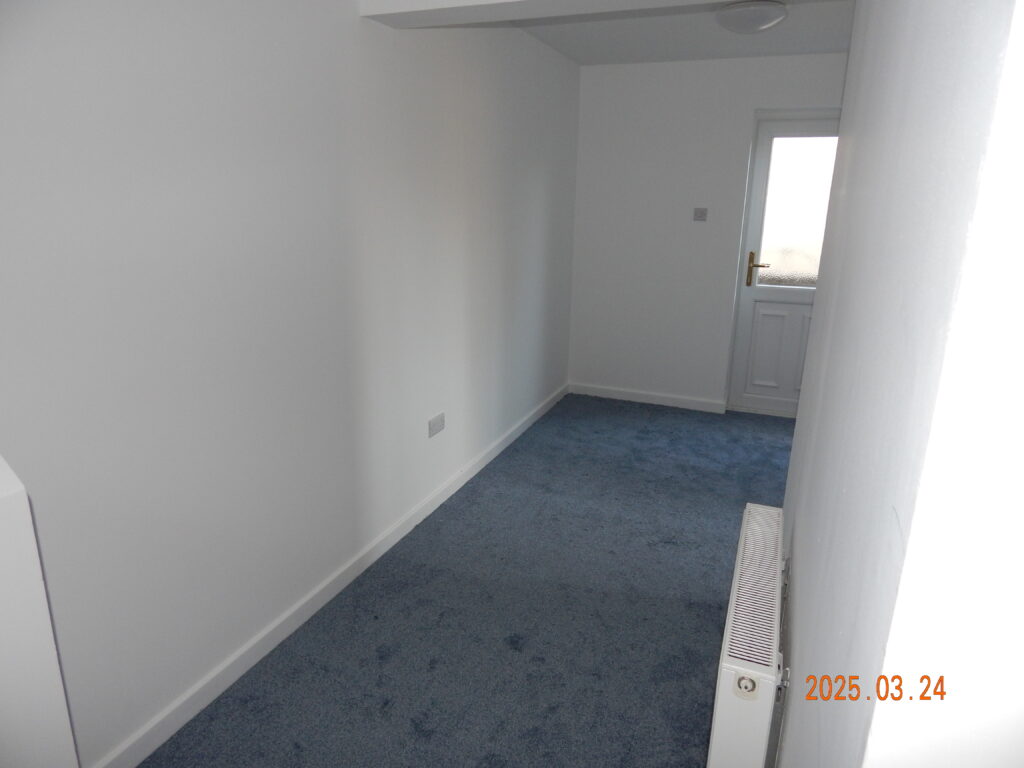
The suspended timber floor was upgraded with insulation to improve comfort and reduce heat loss through the building fabric. The benefits are often most noticeable during the winter months, when floorboards above a ventilated sub-floor void can become very cold due to their exposure to external air temperatures.
By insulating between the floor joists, the floor surface remains much warmer underfoot, helping to create a more comfortable living environment while reducing the amount of heat lost through the floor.
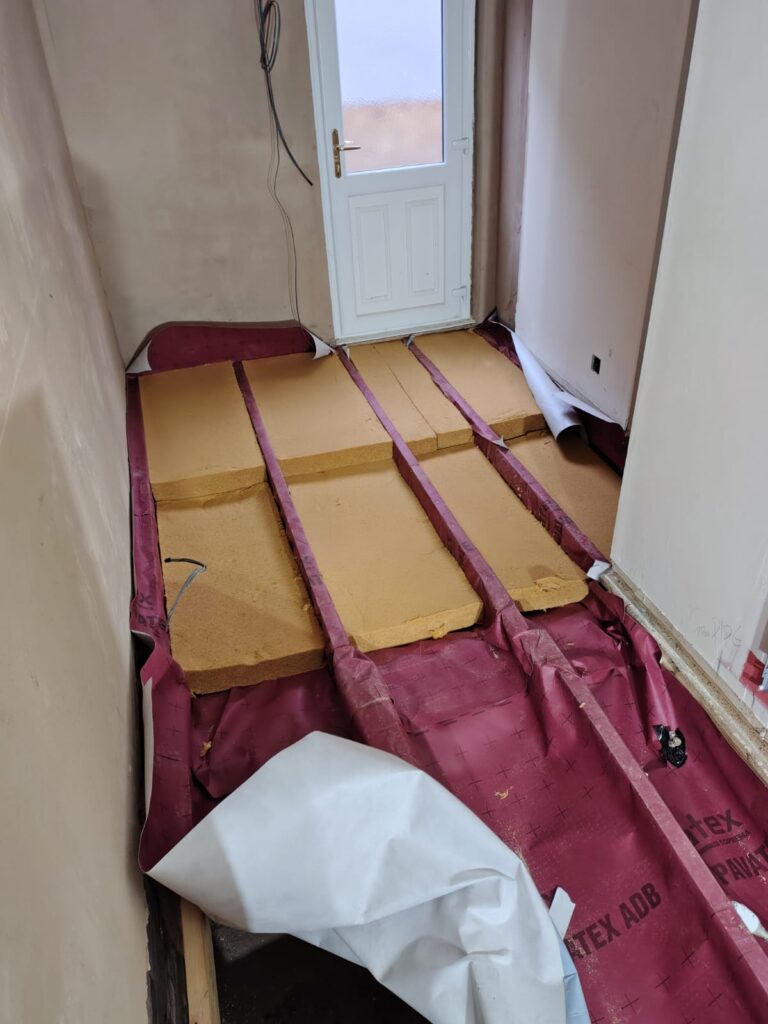
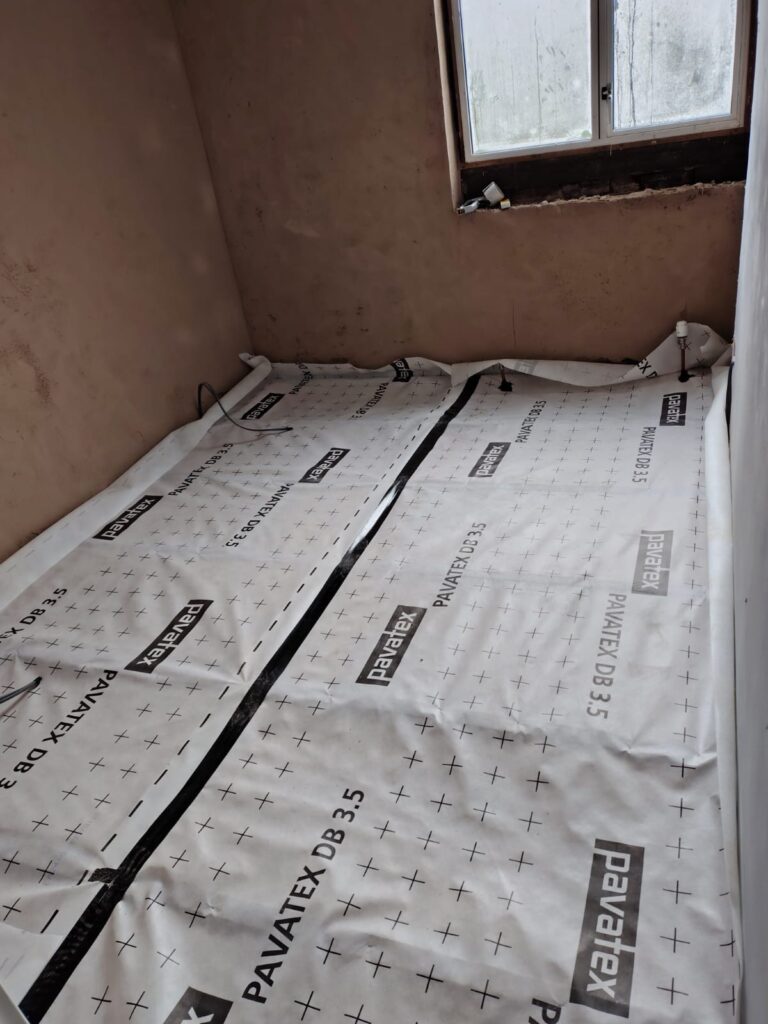
A Pavatex ADB breathable membrane was installed like a hammock between and over the floor joists to support the insulation. Airtightness tape was used at all overlaps and around the perimeter to connect the membrane to the surrounding walls, helping to improve wind tightness and reduce unwanted draughts while still allowing moisture to escape naturally. This membrane also plays an important role in preventing wind washing, where cold air moving through the ventilated sub-floor void can pass through or around the insulation and reduce its overall effectiveness.
Between the timber floor joists, two layers of 100mm Pavaflex wood fibre insulation were fitted, providing 200mm of natural insulation that helps reduce heat loss and improve acoustic performance.
The build-up was completed with a Pavatex DB 3.5 membrane installed above the insulation on the warm side of the construction. This layer helps improve airtightness and control moisture movement through the floor structure, further enhancing the overall thermal performance of the floor.
Details of this system on our website
Timber Frame Wall Insulation System
The timber frame walls were insulated using a breathable wood fibre insulation system designed to improve thermal performance while supporting healthy moisture management within the building fabric.
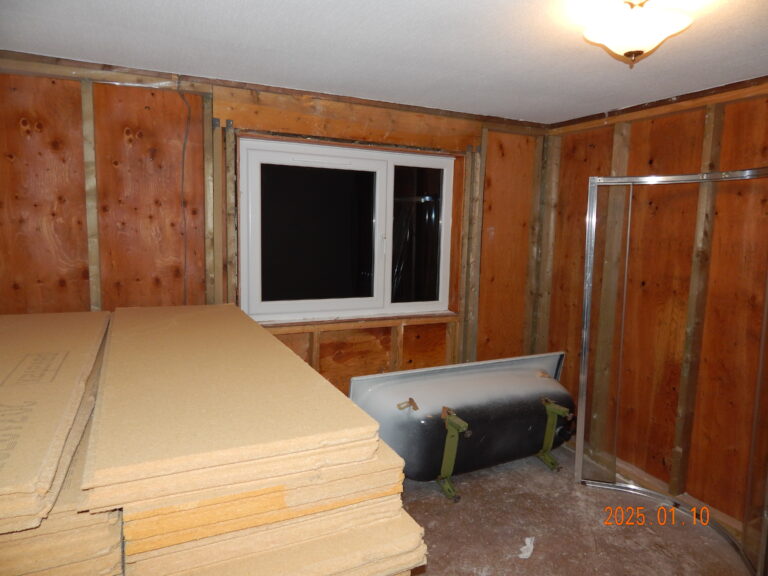
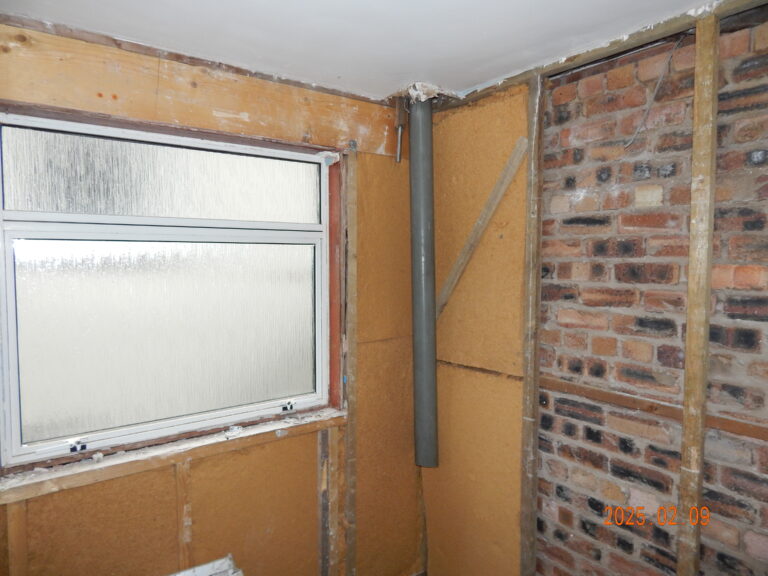
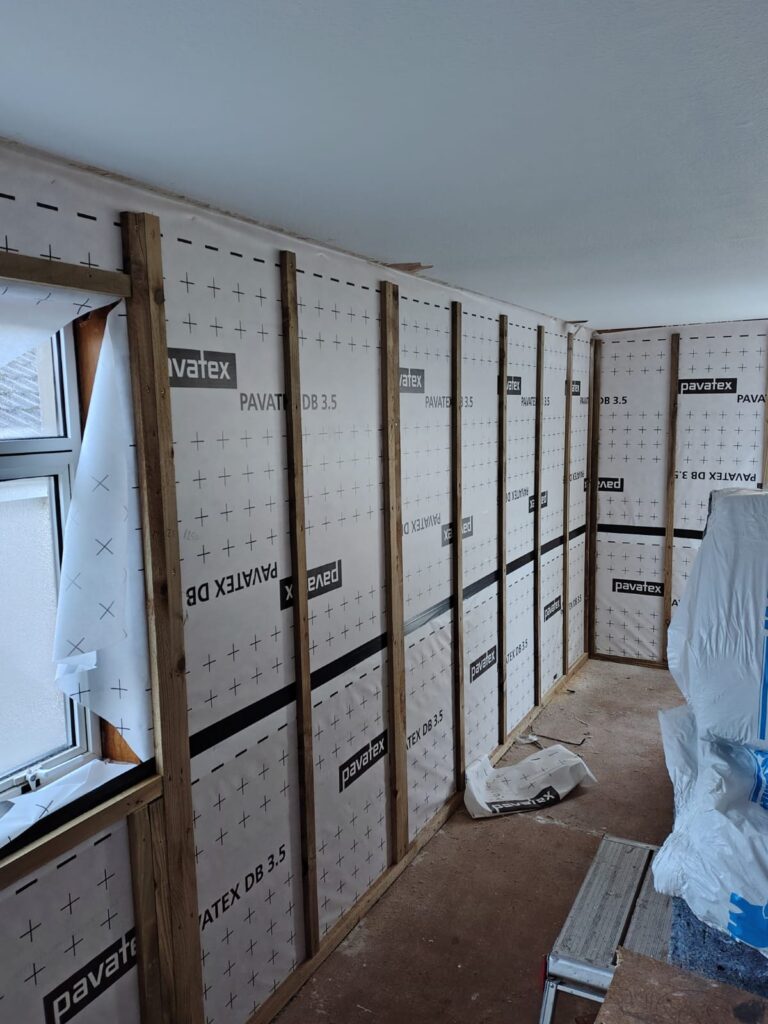
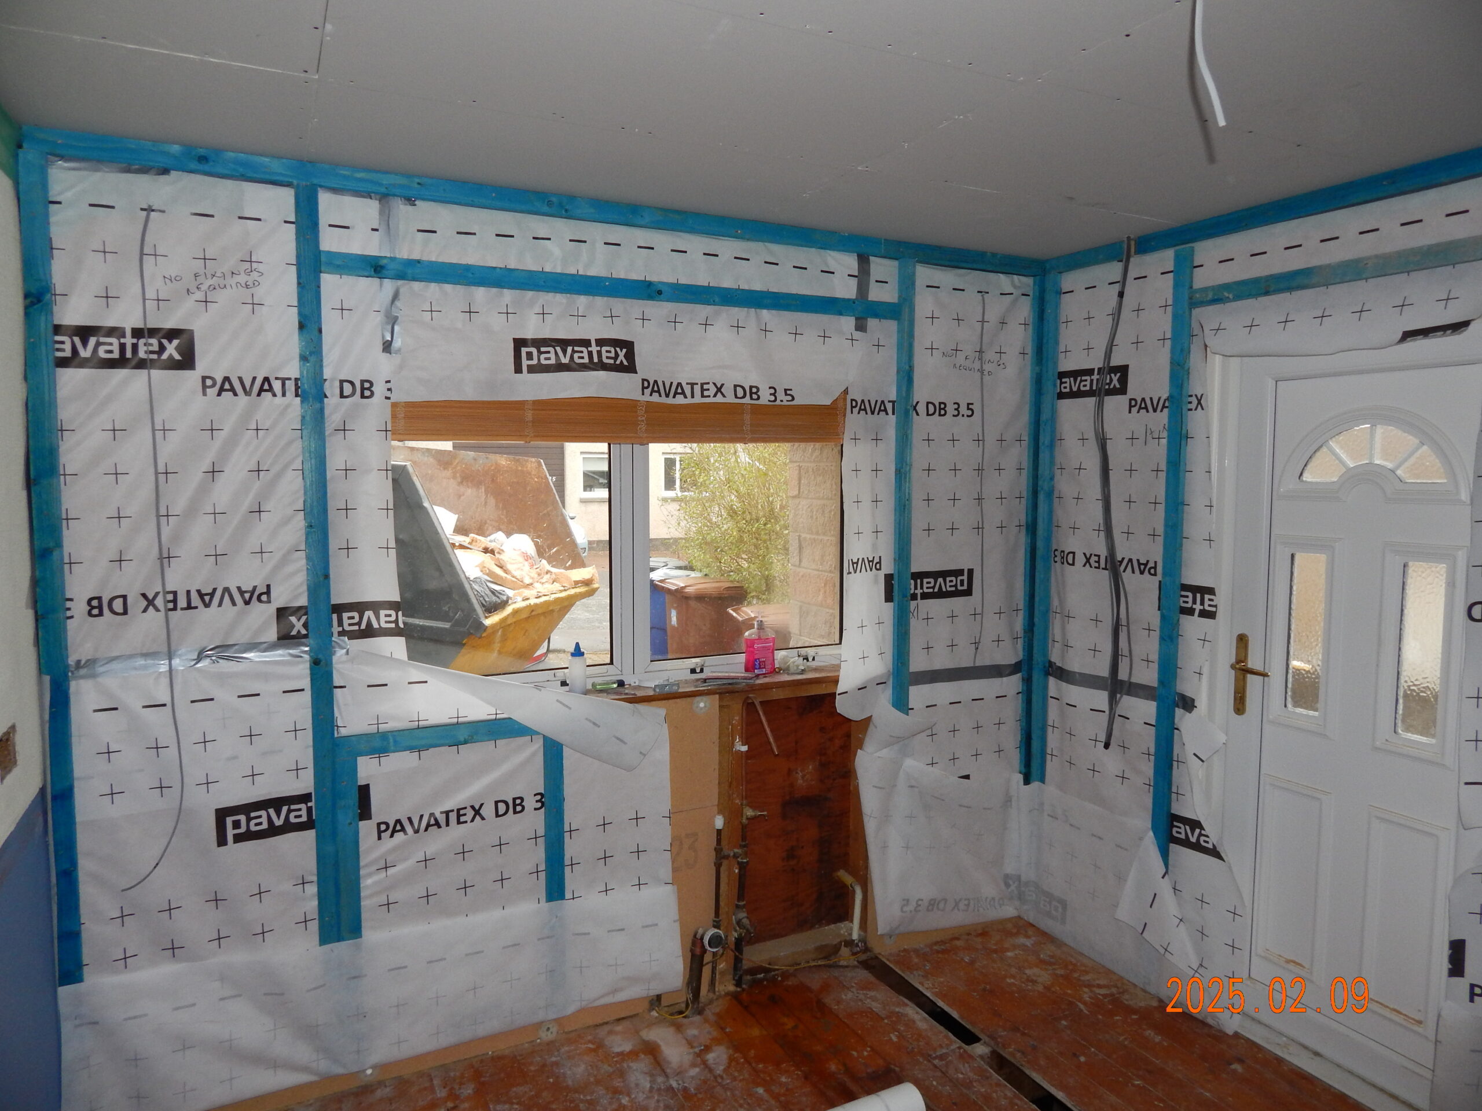
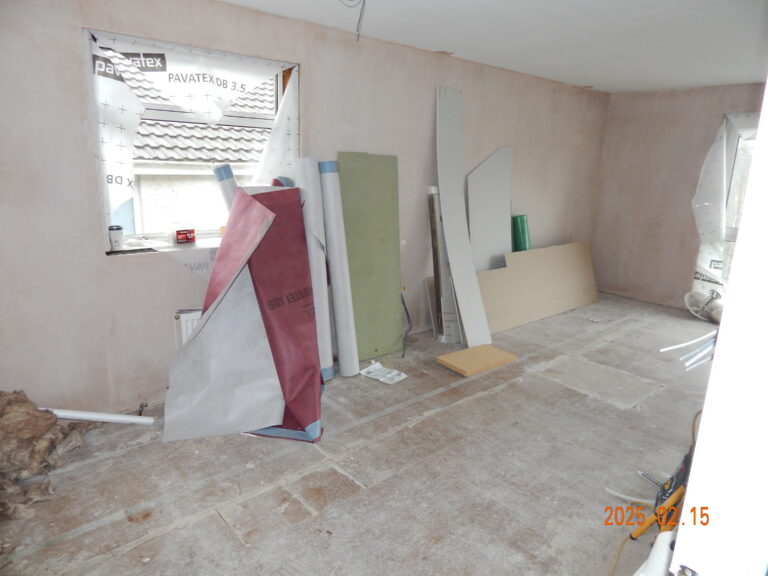
Between the timber studs, 80mm Pavaflex flexible wood fibre insulation was installed to provide effective thermal and acoustic insulation. A continuous layer of 40mm Pavawall GF wood fibre insulation boards was then fitted to the internal face of the frame, helping to reduce thermal bridging through the timber structure and improve overall energy efficiency.
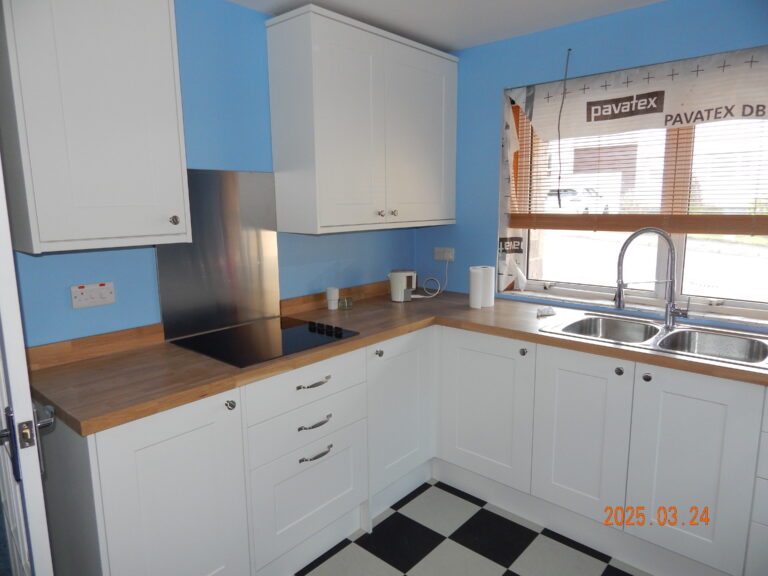
The insulation build-up was completed with Pavatex DB 3.5 airtight membrane installed on the warm side of the construction. An internal service batten zone was then created, allowing services to be installed without compromising the airtightness layer. The walls were finished with plasterboard and a skim coat plaster finish, providing a smooth and durable internal surface ready for decoration.
IWI Drylined system using a Pavawall & batten system
Loft Insulation System
The loft was insulated using a breathable wood fibre insulation system designed to improve thermal performance while helping to regulate moisture within the roof structure.
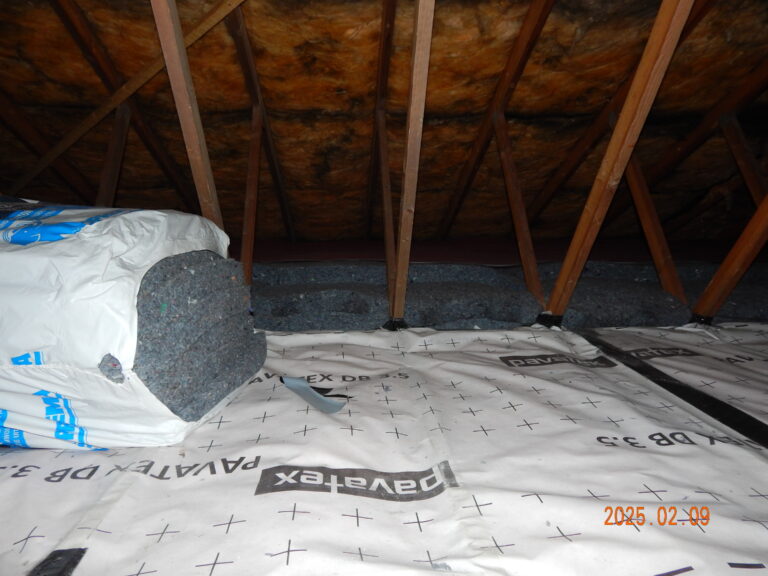
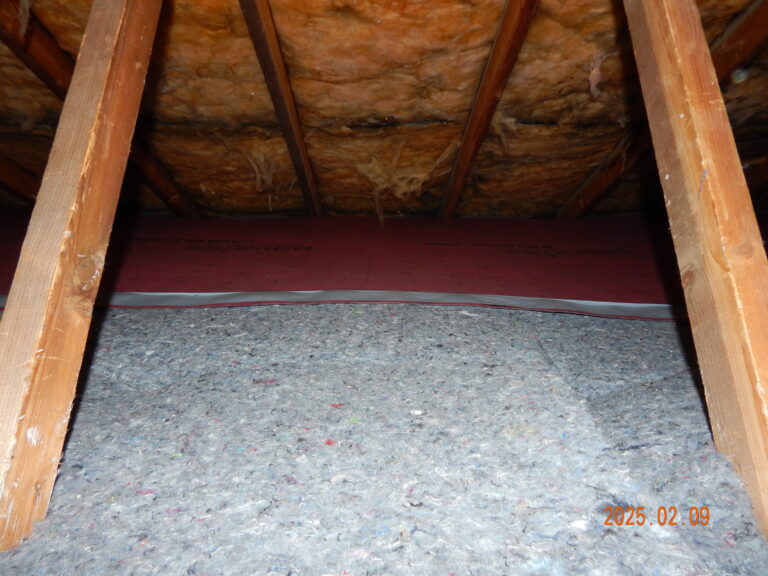
The loft floor was insulated with a total of 160mm of Pavatextil P insulation, installed in two 80mm layers. This creates a continuous blanket of insulation across the loft floor, helping to reduce heat loss from the rooms below while also contributing to improved acoustic performance.
Beneath the insulation, an ADB breathable membrane was installed to support airtightness and reduce the impact of draughts while still allowing moisture vapour to move safely through the construction. The insulation build-up was completed with a Pavatex DB 3.5 membrane installed above the insulation on the warm side of the construction, helping to improve airtightness and control moisture movement through the loft floor.